
Modular Home Leveling Montgomery
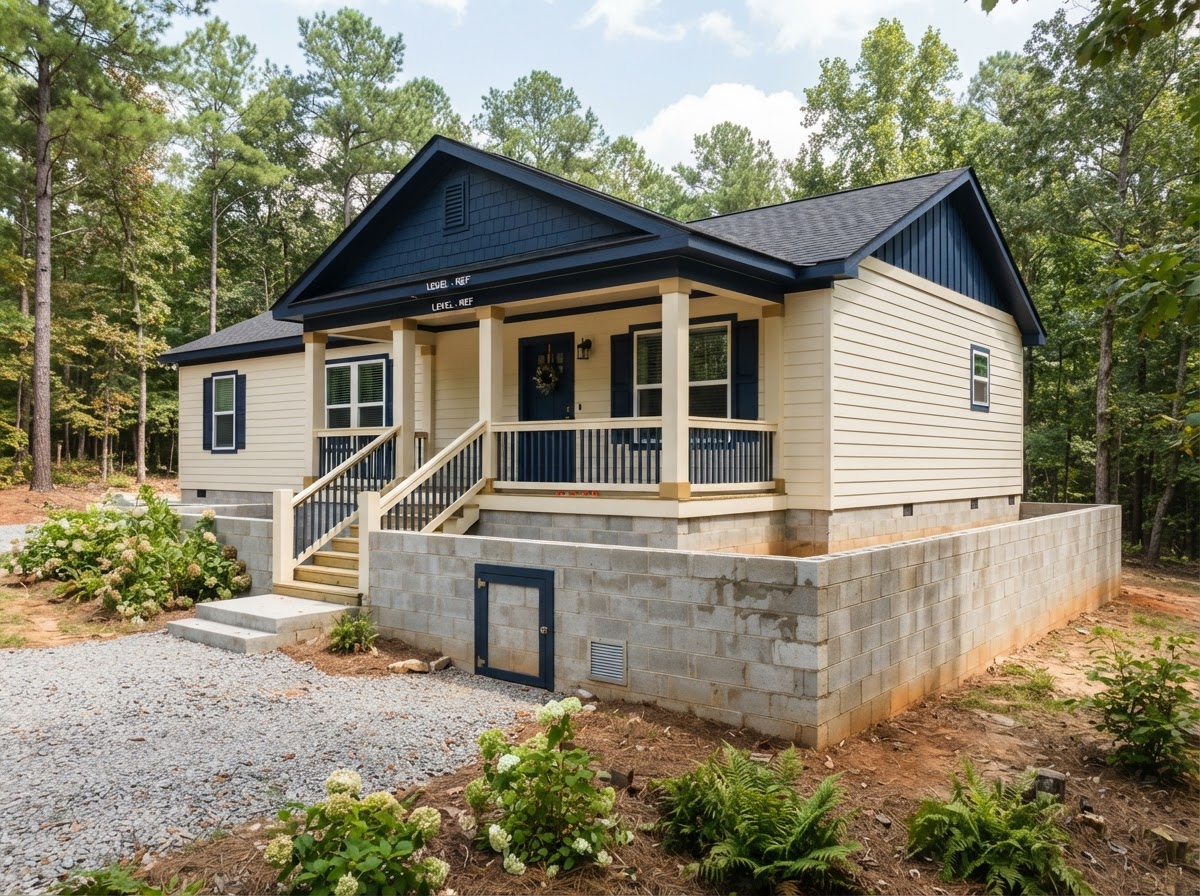
A modular home is built to state or local building codes and typically set on a perimeter, crawlspace, or basement foundation — which makes it materially different from a HUD-code manufactured home resting on a steel frame. Leveling and alignment concerns for a modular home involve its foundation system, settlement, and the building classification in ways that manufactured-home methods do not always fit. This page explains what a modular assessment reviews and how to request one near Montgomery.
Modular Home Foundation Concerns Near Montgomery
Because a modular home rests on a conventional foundation — a perimeter wall, a crawlspace, or a basement — the concerns homeowners describe tend to involve that foundation and the soil beneath it. Floors that slope or settle, doors and windows that become difficult to operate, and cracks in walls or ceilings can all reflect that the foundation has moved, settled, or shifted with soil conditions.
Other potential concerns include interior finish changes that follow foundation movement, moisture-related problems in a crawlspace, and settlement that appears gradually or after heavy rain. These symptoms can arise from different structural or nonstructural causes — foundation settlement, floor framing, moisture, or ordinary seasonal movement — which is why an assessment evaluates the conditions rather than assuming every sign points to the same problem.
Uneven floors
Foundation movement
Interior finish changes
Door & window alignment
Moisture problems
Settlement concerns
Not every uneven floor is a foundation problem
Assessment and Building Classification for Modular Homes
Identifying the actual construction type is the first step in a modular assessment, because modular, manufactured, and site-built homes are governed by different codes, built on different foundation systems, and evaluated by different standards. A modular home may be set on a perimeter foundation that a manufactured home is not, and it does not carry the HUD data plate or wind-zone requirements that a manufactured home does.
An assessment reviews the building documentation where it is available, the applicable codes, the foundation configuration, and the site and soil conditions. Where the classification is unclear, determining what the structure actually is becomes part of the assessment — because applying the wrong set of assumptions to the wrong structure can lead to work that does not fit the building. Where conditions point beyond leveling, a qualified professional evaluation may be recommended.
Building documentation
Foundation configuration
Applicable codes
Qualified professional evaluation
Modular Versus Manufactured Homes
The distinction between modular and manufactured homes is not a technicality — it determines what codes apply, how the home is supported, and what an appropriate evaluation looks like. A modular home is built to state or local building codes in a factory and transported to the site, where it is set on a conventional foundation. A manufactured home is built to the federal HUD standard on a permanent steel frame and rests on piers and adjustable stands.
Manufactured-home anchoring requirements, support-system assumptions, and leveling methods are not automatically appropriate for a modular structure. A modular home on a perimeter foundation has its own settlement, drainage, and structural considerations that follow the foundation rather than a steel frame. Suitable repair approaches depend on the actual structure and the governing requirements — which is why this page is kept separate from the manufactured-home pages and why identifying the structure type is part of an assessment.
Modular-home work requires confirmation
Modular Home Leveling Questions Near Montgomery
Questions about modular construction and foundation concerns — answered without treating modular and manufactured homes as interchangeable.
Describe Your Modular Home and Request a Foundation Assessment
If your modular home has uneven floors, sticking doors, or cracks that may follow foundation movement, describing the building and what you are noticing helps determine whether the cause is the foundation, the floor system, drainage, or something else — and whether the appropriate scope and qualified provider can be confirmed for your situation.
Your request will be reviewed and you will be contacted about appropriate next steps — with no obligation to proceed and no guaranteed scheduling before conditions are evaluated.