
Mobile Home Pier Spacing and Load Requirements Explained
A homeowner-friendly explanation of how manufactured-home pier spacing and structural loads work, why spacing varies by home and site, and why no universal spacing chart can substitute for the manufacturer's installation manual and a qualified professional's assessment.
How far apart should mobile home piers be spaced?
There is no universal pier spacing that applies to every manufactured home. The correct spacing is specified by the home's manufacturer installation manual, which accounts for the home's model, dimensions, chassis configuration, concentrated load locations, and design loads. Spacing also depends on the footing or pad design, soil-bearing conditions, and applicable installation standards. Only a qualified professional, using the manufacturer's DAPIA-approved documentation and a site-specific assessment, can determine the appropriate pier layout for a particular home. This guide explains the principles without providing a one-size-fits-all chart.
1. What Do Mobile Home Piers Support?
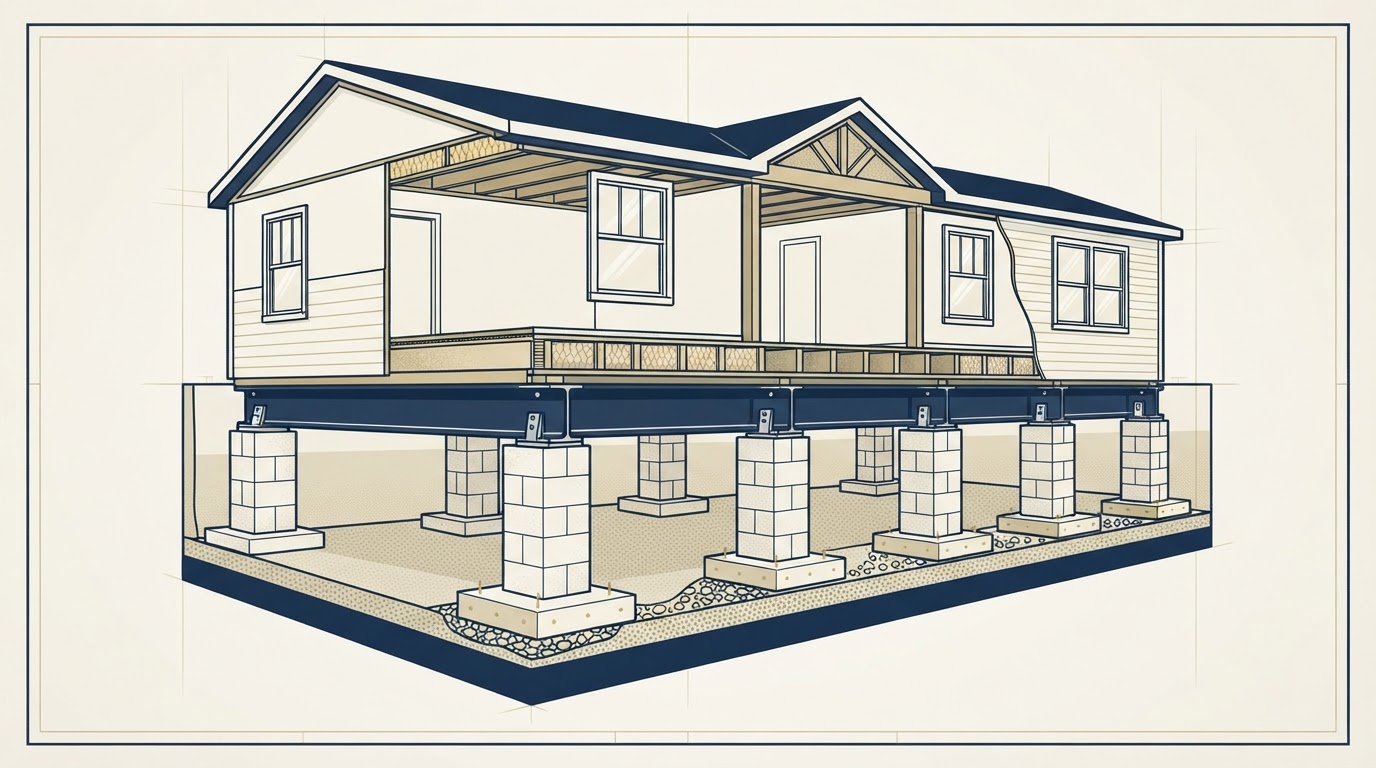
Piers are the vertical support components that transfer the manufactured home's weight to the ground. Together with footings, pads, and the home's steel chassis, they form the support system that keeps the home level and stable.
Understanding the basic terminology helps homeowners discuss support concerns with qualified professionals and interpret assessment findings.
Pier
The vertical support column, often constructed of stacked concrete blocks or an engineered steel or concrete system, that carries the home's load from the chassis to the footing.
Footing
The bearing surface beneath a pier that spreads the load over a wider area of soil. Footings may be concrete pads, ABS pads, or other approved bearing components.
Pad
A manufactured or poured bearing component placed beneath a pier or footing to distribute load into the soil.
Beam
The steel I-beams that form the main longitudinal chassis members of a manufactured home and rest on the piers.
Load Path
The route by which the home's weight travels from the structure through the chassis, piers, footings, and into the soil.
Marriage Line
The joint where two or more sections of a multi-section home meet, which may require additional support and connection considerations.
Point Load
A concentrated force applied at a specific location, such as beneath a heavy appliance or a structural column, which may require additional support.
Distributed Load
A force spread evenly across a length or area, such as the weight of the home along a chassis beam.
2. Why Pier Spacing Varies
Pier spacing is not a fixed dimension that applies to all manufactured homes. It varies based on several factors specific to the home and the site, all of which are accounted for in the manufacturer's installation manual.
Two homes that look similar from the outside can have different support requirements because of differences in their chassis design, weight distribution, and manufacturer specifications. Visual similarity does not mean identical support requirements.
- Home model and dimensions, including length, width, and weight
- Manufacturer installation requirements specified in the DAPIA-approved manual
- Chassis and steel I-beam configuration, including beam spacing and capacity
- Single-section versus multi-section home configuration
- Concentrated load locations, such as beneath appliances, bathrooms, or structural posts
- Soil-bearing conditions at the specific site
- Footing and pad design, including bearing area and material
- Foundation type, whether pier-and-pad, runner, or permanent foundation
- Applicable installation standards, including HUD 24 CFR Part 3285 and AMHC rules
3. Understanding Loads Without Performing Calculations
Homeowners can understand the basic principles of how loads affect a manufactured home's support system without performing structural calculations. The concepts below help explain why professional assessment is necessary before modifying any support.
No numerical load capacity table is provided here, because actual capacities depend on the specific design, materials, soil, and professional context that only a qualified professional can evaluate.
Dead Loads
The permanent weight of the home itself, including its structure, fixtures, and built-in components. Dead loads are always present and do not change with occupancy.
Live Loads
The variable weight added by occupants, furniture, and temporary items. Live loads change over time and influence how the support system performs during use.
Concentrated Loads
Forces applied at specific points, such as beneath a heavy appliance or a structural column. Concentrated loads may require additional or specially designed support at that location.
Load Distribution
How weight is spread across the support system. Even distribution across properly spaced piers helps prevent localized overloading and uneven settlement.
Differential Settlement
Uneven movement of supports, where some piers settle more than others. Differential settlement can cause uneven floors and alignment problems even when the total load has not changed.
Soil-Bearing Considerations
The soil's capacity to support the load applied to it. Bearing capacity depends on soil type, moisture, compaction, and the footing's bearing area, and it varies significantly by site.
4. Common Pier and Support Problems
Several conditions can indicate that a pier or support system warrants professional evaluation. These are observations, not diagnoses; a qualified professional must determine the actual condition and appropriate response.
Suspected deficiencies should not be addressed by adding or adjusting piers without a professional assessment, as improper modifications can worsen the condition or create new structural problems.
- Deteriorated piers, including crumbling, spalling, or cracked concrete blocks
- Displaced supports that have shifted, tilted, or lost contact with the chassis
- Damaged or unsuitable pads that have sunk, cracked, or lost bearing area
- Uneven bearing, where some piers carry more load than others
- Moisture deterioration from water exposure beneath the home
- Recurring settlement after previous leveling or repair work
- Inadequate support configurations that do not match the manufacturer's manual
- Alterations that change loading, such as added structures or modified framing
5. How Professionals Evaluate Support Layouts
A professional evaluation of a pier and support system follows a general assessment process that identifies the home, reviews documentation, observes conditions, and determines the appropriate scope. This process is diagnostic and informational; it does not provide actionable structural adjustment instructions.
A visual inspection alone may not establish actual load capacity. Determining whether a support layout is adequate requires comparing the observed configuration to the manufacturer's installation manual and, in some cases, engineering review.
- Identifying the home by its data plate, HUD label, and manufacturer documentation
- Reviewing available manufacturer installation documents for the specified support layout
- Observing support conditions, including pier, footing, and pad condition
- Assessing site and drainage issues that may affect bearing capacity
- Determining whether engineering review is necessary for the observed conditions
- Developing an appropriate repair scope based on the findings
- Checking required approvals and inspections, including AMHC oversight where applicable
6. Homeowner Pier System Checklist
Homeowners can use this checklist to organize information before requesting a professional assessment. Gathering this information in advance helps a qualified professional evaluate the support system efficiently.
Homeowner Pier System Checklist
- 1Locate manufacturer documentsFind the data plate, HUD certification label, and manufacturer's installation manual, which specify the approved pier layout for the home.
- 2Record the home's size and configurationNote whether the home is single-wide, double-wide, or multi-section, and its dimensions, as these influence support requirements.
- 3Identify recurring floor movementNote any areas where floors have become uneven, sloped, or changed over time, and whether symptoms recur after corrective work.
- 4Note known drainage problemsRecord any standing water, persistent dampness, or runoff beneath or around the home that may affect bearing capacity.
- 5Record previous pier or foundation repairsDocument any prior leveling, pier replacement, or foundation work, including dates and scope where known.
- 6Ask whether the existing layout matches documentationDuring a professional assessment, ask whether the observed pier layout matches the manufacturer's installation manual.
- 7Clarify if engineering design is necessaryDetermine whether the observed conditions require an engineered design or a licensed engineer's review before any modification.
- 8Obtain a written assessment before significant workRequest a written assessment that identifies the cause, references the manufacturer's documentation, and recommends an appropriate scope before authorizing significant support work.
Verify current rules directly with the responsible federal, state, and local agencies:
- HUD Model Manufactured Home Installation Standards (24 CFR Part 3285)
Federal installation standards specifying support, blocking, and load distribution requirements for manufactured homes.
- Alabama Manufactured Housing Commission (AMHC)
State agency administering installation and support standards under Chapters 535-X-12 and 535-X-13.
- Manufacturer Installation Manuals (DAPIA-approved)
Home-specific documentation specifying the approved pier layout, spacing, and support requirements for each manufactured home.
Regulatory Notice: This guide provides general educational information. Requirements can change and may vary by property location and project scope. Confirm current rules with the applicable government agency and qualified professionals before beginning work. Last verified: November 2026. Research verified November 2026.
Frequently Asked Questions
Related Alabama Foundation & Setup Services
Explore related services and educational guides for manufactured-home foundation care across Montgomery and Central Alabama:
Questions About Your Home's Pier Spacing or Support System?
Request a Leveling Assessment to describe observed symptoms and determine whether a professional evaluation of your home's support layout is the appropriate next step.
Inquiries are coordinated for residential and commercial manufactured homes across Montgomery, Autauga, and Elmore counties.