
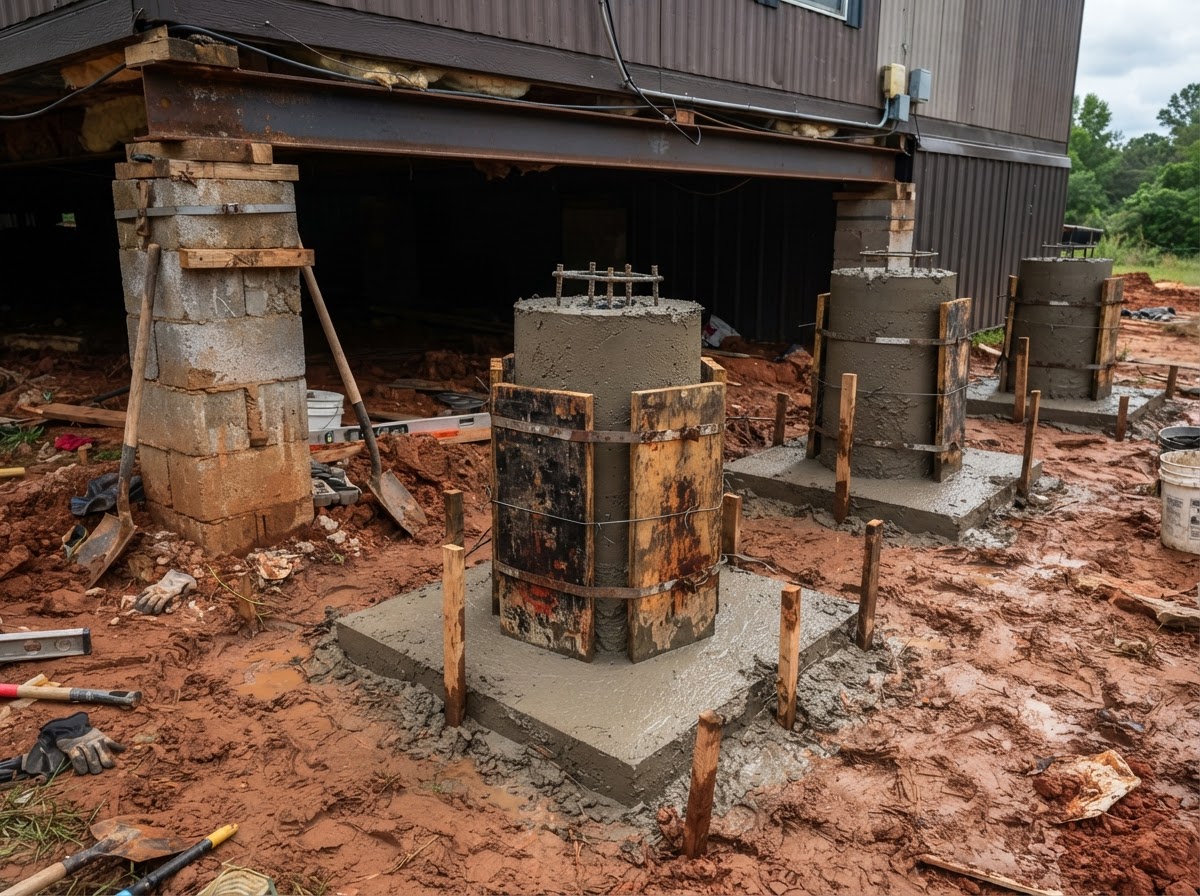
Concrete Pier and Footer Installation Montgomery
Concrete piers and footers are one way a manufactured home's support load can be carried to the ground, and appropriately designed concrete work may be considered where existing supports are unsuitable or a new installation is planned. This page explains what concrete support work involves, what a planning assessment reviews, and how to request an evaluation near Montgomery.
Concrete Support Planning for Mobile Homes Near Montgomery
Concrete piers and footers carry a home's weight downward and spread that load across the soil, and they may be considered where existing supports have deteriorated, where a site's conditions call for a different arrangement, or where new installation planning begins. Concrete is one option among several — stacked block, steel adjustable stands, and engineered pads are also used — and whether it suits a given property depends on the home and the site, not on a presumption that concrete is required or superior for every home.
Site and drainage conditions matter because a footing performs against the soil beneath it. Where the ground is soft, poorly drained, or active with seasonal moisture, the design and placement of any concrete support are part of what an evaluation reviews. Concrete work is not a universal answer to every leveling or foundation concern, and an assessment helps determine whether it is appropriate for a particular home.
Existing deterioration
Site-specific needs
New installation
Component replacement
Drainage conditions
Applicable requirements
Concrete is one option, not a universal requirement
Planning a Concrete Pier & Footer Installation in Montgomery
A useful request begins with what you can describe safely — the home's classification, the property location, the existing support arrangement where known, and the concerns or planning goals you have. You should not crawl beneath the home or enter an unstable area to gather this information.
A planning evaluation considers the home and foundation classification, available installation documentation, the site's soil and drainage, the permitting authority's requirements, and whether a qualified installer or engineering evaluation applies. Findings may point to concrete support work, replacement of existing components, drainage correction, or another arrangement — and the actual scope always depends on professional evaluation of the conditions present at your home.
Concrete Supports Versus Other Pier Systems
Concrete footers and piers are distinct from other support arrangements, and the right choice depends on the actual structure and governing requirements. Treating these systems as interchangeable can lead to support work that does not fit the home or the site.
Concrete footers
Concrete support piers
Manufactured pier systems
Support pads
Drainage & soil
Applicable requirements
No universal dimensions or designs
Concrete Pier & Footer Questions Near Montgomery
Common questions about concrete supports — with answers that do not promise a result before conditions are evaluated.
Explore Related Foundation & Support Services
Request a Concrete Support Planning Assessment for Your Mobile Home
If you are considering concrete support work — or existing supports have failed and a different arrangement may be appropriate — describing the home, the site, and your planning goals helps determine whether concrete piers or footers suit your situation. Share the property location and what you have noticed.
Your request will be reviewed and you will be contacted about appropriate next steps — with no obligation to proceed and no guaranteed scheduling before conditions are evaluated.