
Manufactured Home Leveling Montgomery
A manufactured home is built to the federal HUD Manufactured Home Construction and Safety Standards, which gives it specific construction and installation characteristics that must be considered during a leveling assessment. This page explains how the manufactured-home classification, installation documentation, and support considerations shape what an assessment near Montgomery reviews — and how to request one.
Understanding Manufactured Home Support Conditions Near Montgomery
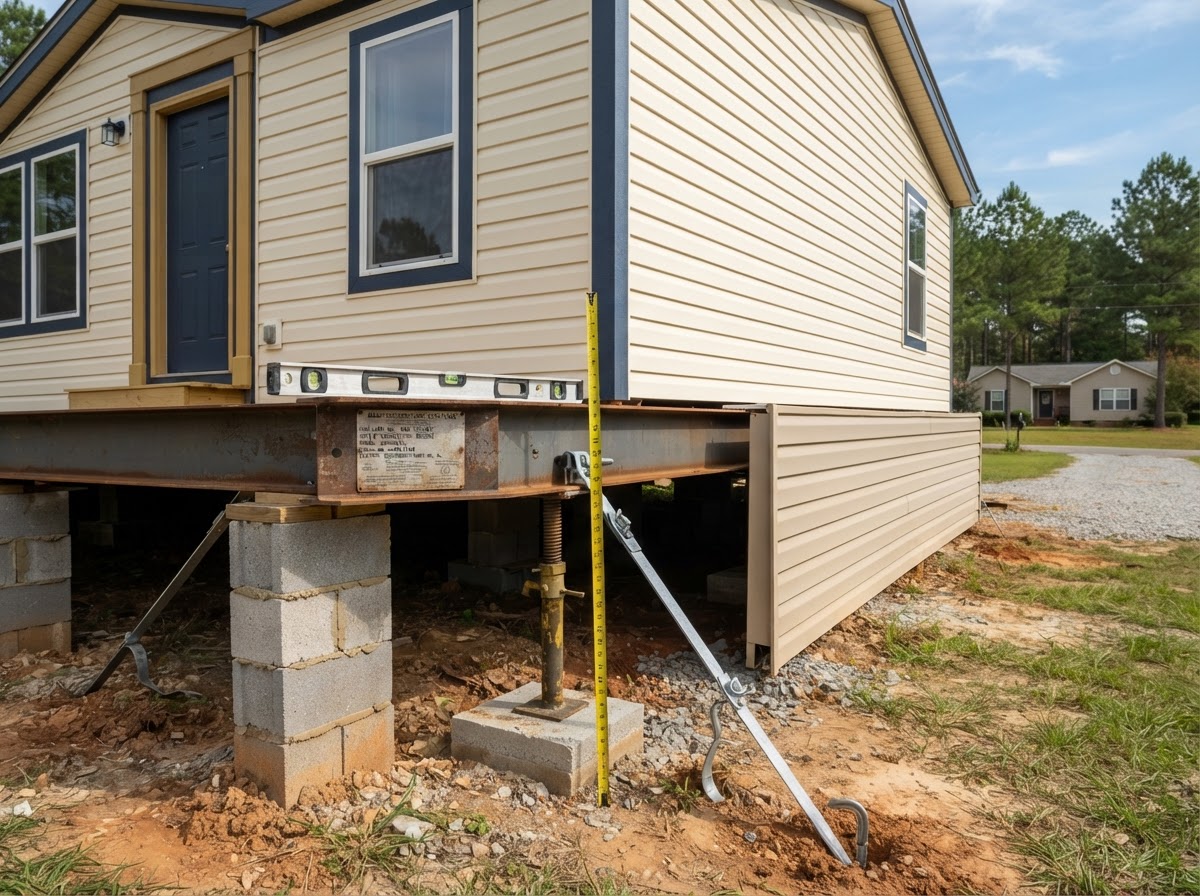
A manufactured home rests its weight on a steel frame carried by a support system — typically piers, pads, or adjustable stands spaced along the frame rails. Over time, the supports beneath a home can shift as soil moves, settle under load, or deteriorate with moisture. When that happens, the home may no longer sit level on its supports, and the effects often show up inside as sticking doors, sloping floors, or new cracks.
The manufactured-home classification matters because it carries installation expectations that an older pre-1976 mobile home does not. A HUD-code home was designed for a specific wind zone, a specific anchoring approach, and a documented support configuration. Those details shape both what an assessment looks at and what an appropriate correction looks like — and they are why this page is kept separate from the broader mobile home leveling overview.
Existing support condition
Alignment changes
Installation & setup
Support deterioration
Moisture influences
Structural interfaces
Evaluation and Documentation in a Manufactured Home Assessment
Where it is available, an assessment may reference the home's identification information — its data plate, manufacturer, and model — together with any installation documentation that describes how the home was meant to be supported and anchored. Those documents are the clearest reference point for whether an existing configuration matches what was intended.
An assessment also reviews the observable support system, the site and soil, the drainage, the anchoring hardware present, and the home's configuration. Where the documentation is unavailable, the assessment still proceeds from the conditions that can be observed — you do not need to enter an unsafe area or retrieve documents from beneath the home to submit a request.
What documentation may be relevant
- Manufacturer name and model
- Data plate (wind zone, roof load, construction details)
- Installation or setup instructions
- Any prior anchoring or support records
What an assessment reviews on site
- Existing support configuration and condition
- Site, soil, and drainage conditions
- Anchoring hardware and tie-down straps
- Home configuration (single, double, multi-section)
- Applicable authority requirements
Describe what you can see safely
Manufactured Homes Versus Other Structure Types
The manufactured-home classification is one of several related but distinct structure types, and the differences matter for how a leveling concern is approached. A foundation system or installation procedure that fits one may not fit another — which is why this site treats each type separately rather than applying one set of assumptions across all of them.
HUD-code manufactured homes
Pre-1976 mobile homes
Modular homes
Site-built housing
Park models & RVs
Portable offices & classrooms
No single rule applies to every structure
Manufactured Home Leveling Questions Near Montgomery
Questions about the manufactured-home classification and its support considerations — answered without assuming every home is the same.
Related Leveling & Foundation Services
- Mobile Home LevelingThe broader leveling overview
- Double-Wide LevelingTwo-section alignment and marriage lines
- Single-Wide LevelingSingle-section support concerns
- Triple-Wide & Multi-Section LevelingLarger multi-section configurations
- Modular Home LevelingModular construction distinctions
- Contact & Assessment FormShare your home details and request an assessment
Request a Manufactured Home Leveling Assessment
If your manufactured home has started to feel uneven, your doors are sticking, or you have questions about how its installation and support configuration affect a correction, describing the situation helps determine the right next step. Share your home's classification, location, and what you are noticing.
Where installation documentation is available it helps; where it is not, an assessment proceeds from the observable conditions. Your request will be reviewed and you will be contacted about appropriate next steps — with no obligation to proceed.