Mobile Home Leveling, Anchoring & Tie Downs in Mount Meigs, AL
Manufactured-home owners in the Mount Meigs area may encounter leveling, anchoring, foundation, and moisture concerns on properties east of central Montgomery. This page outlines the services available for discussion and how to request an assessment.
Common Mobile Home Foundation Concerns in Mount Meigs
Mount Meigs-area homeowners sometimes notice changes that may relate to a manufactured home's support or anchoring conditions. These are possible concerns to describe in an inquiry — not conditions affecting every home.
Uneven floors and misaligned doors or windows
Visible pier and footing concerns
Corroded or damaged tie-down straps and hardware
Separation along a double-wide or multi-section marriage line
Skirting and underbelly accessibility issues
Moisture or drainage conditions beneath the home
Settlement-related movement on an established property
Mobile Home Leveling & Re-Leveling in Mount Meigs
Leveling and re-leveling address a home's supported position. The right response depends on what an assessment finds, and multi-component evaluations — supports, anchoring, and moisture together — often help on established Mount Meigs properties.
- Single-wide and double-wide leveling
- Manufactured home re-leveling after settlement or movement
- Multi-section alignment and marriage-line considerations
- Distinguishing leveling from pier, footing, or framing problems
- Evaluating supports alongside anchoring and moisture conditions
- When foundation repair — rather than leveling — may be relevant
Anchoring, Tie-Downs & Storm Preparation Near Mount Meigs
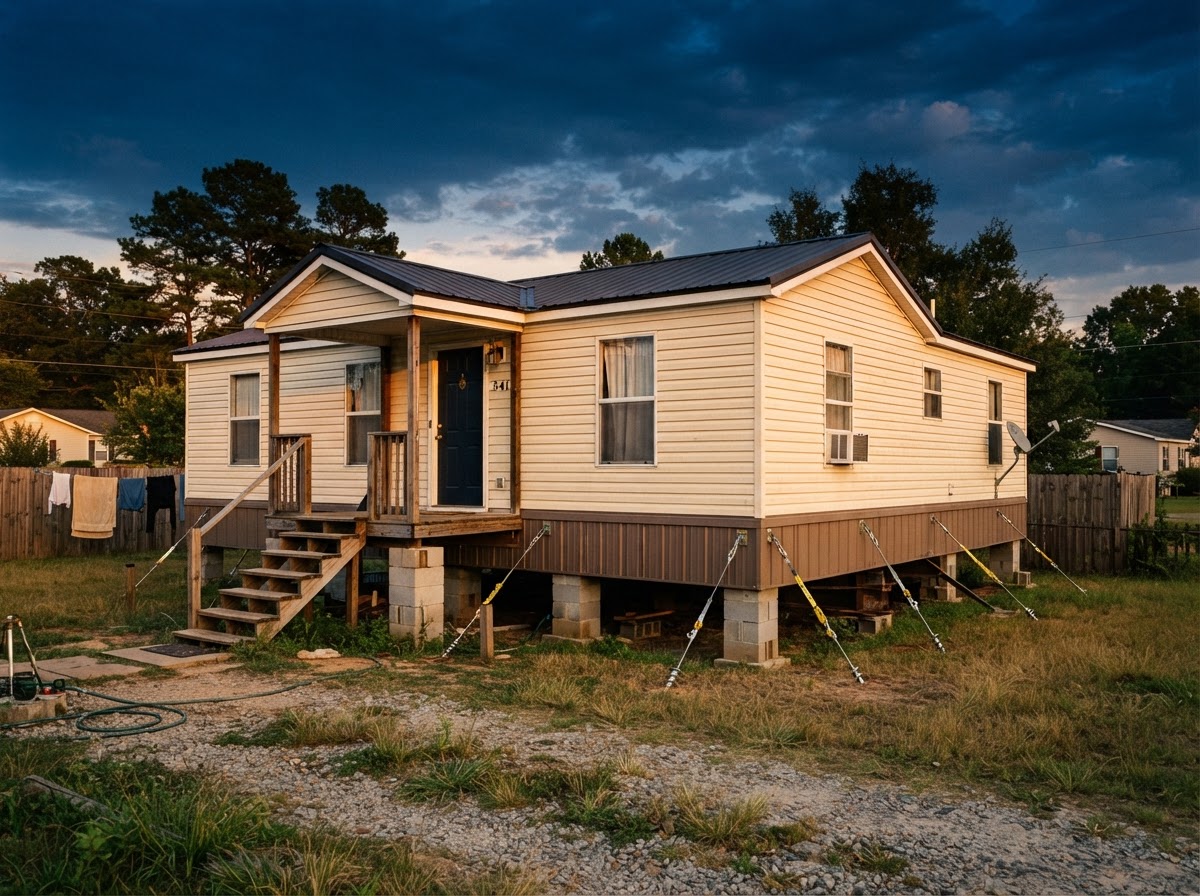
Anchoring and tie-down systems contribute to a manufactured home's stability under its applicable design conditions. Their condition and suitability depend on the home, the approved system, and the site.
- Evaluation of existing anchors, straps, and hardware
- Tie-down strap condition and visible deterioration
- The relationship between anchoring and foundation supports
- Manufacturer requirements and applicable Alabama regulations
- Anchoring inspections on existing homes
- When a more detailed anchoring evaluation may be appropriate
Piers, Pads, Footings & Foundation Systems in Mount Meigs
Piers, pads, and footings carry the home's load. Repair scope depends on the home, the site, and the applicable design — and a foundation inspection helps identify which components are actually affected before any work is authorized.
- Mobile home pier replacement for damaged supports
- Concrete pier and footer installation considerations
- ABS pad installation and support-pad suitability
- Mobile home foundation repair for broader concerns
- Foundation inspections to evaluate condition before repairs
- Footings, pads, and piers evaluated together where relevant
Skirting, Underbelly & Moisture Concerns in Mount Meigs
Skirting, underbelly, and moisture conditions can influence long-term maintenance. Damage concealed by skirting and crawl-space accessibility are common assessment topics on established properties.
- Skirting installation and enclosure planning
- Vinyl skirting repair and replacement
- Underbelly repair for damaged or wet materials
- Vapor barrier installation and ground-moisture considerations
- Crawl space drainage for standing water or persistent dampness
- How skirting and underbelly access affect an evaluation
Assessment Process & Project Planning for Mount Meigs
Describing your home and the symptoms you have noticed helps determine the appropriate evaluation. A typical inquiry moves through these steps:
- 1Submit an assessment request describing your home and the symptoms you have noticed.
- 2Share your property location and home configuration.
- 3Describe access conditions, skirting, and any visible concerns you can safely observe.
- 4The inquiry is reviewed to determine what evaluation may be appropriate.
- 5A recommended scope is discussed, with no obligation to proceed.
- 6Any relevant approvals, permits, or specialist involvement are clarified.
- 7Next steps and scheduling are discussed — with availability confirmed rather than guaranteed.
Mount Meigs Community & Property Context
Mount Meigs is a community in eastern Montgomery County, with a distinct identity that should not be confused with the City of Montgomery's primary service area, Pike Road to the southeast, Hope Hull to the southwest, or Ramer to the south. Each of those communities has its own setting and considerations, and a Mount Meigs mailing address does not by itself establish that every parcel falls under the same municipal or permitting jurisdiction. Confirming the property's actual location against parcel boundaries helps identify the relevant Montgomery County authority, while state manufactured-housing installation oversight applies separately.
Residential properties in the Mount Meigs area vary in age, access, and support configuration. An established home may have support components that were modified over time with limited documentation, while skirting and underbelly materials can age alongside the structure. Because damage can be concealed by skirting, an assessment often involves reviewing crawl-space access and the conditions beneath the home alongside the visible support and anchoring components. No neighborhood demographics or community-wide foundation conditions should be invented for Mount Meigs.
How a specific parcel's location affects regulatory questions is part of planning foundation work. Some eastern Montgomery County parcels may be subject to different county or local considerations than others, and the responsible authority depends on the parcel. Homeowners should not assume that one set of requirements applies throughout the area; confirming the real location — rather than relying on the postal community name — helps ensure that any planned work aligns with the property's actual requirements.
Support and anchoring assessments play a role in responsible manufactured-home maintenance because visible symptoms can have more than one cause. A sloping floor, a misaligned door, or a shifted strap may point to support movement, anchoring wear, drainage, or framing — and an assessment helps distinguish the likely cause. Homeowners can help by describing observed symptoms clearly and noting the conditions beneath the home that can be safely observed, without assuming a cause before the evaluation. When structural expertise beyond a contractor assessment appears warranted, that determination follows the findings.
- Montgomery County GovernmentCounty-level land-use, drainage, and development resources for Mount Meigs and surrounding eastern Montgomery County parcels.
- Alabama Manufactured Housing CommissionState installation and anchoring oversight that applies separately from local land-use rules.
This guide provides general educational information. Requirements can change and may vary by property location and project scope. Confirm current rules with the applicable government agency and qualified professionals before beginning work.
Mount Meigs FAQs, Related Services & Inquiry
Frequently Asked Questions
Related Services & Resources
Request a Leveling Assessment for Your Mount Meigs Home
If you have noticed changes in your floors, doors, supports, or the area beneath your home, describing the situation helps determine whether leveling, anchoring, foundation, or moisture work is the appropriate next step.
Share your home's configuration and location and the concerns you are noticing. Your request will be reviewed and you will be contacted about appropriate next steps — with no obligation to proceed and no guaranteed scheduling before conditions are evaluated.